Loading...
Serving Crestview, FL and surrounding areas. (448) 236-1042
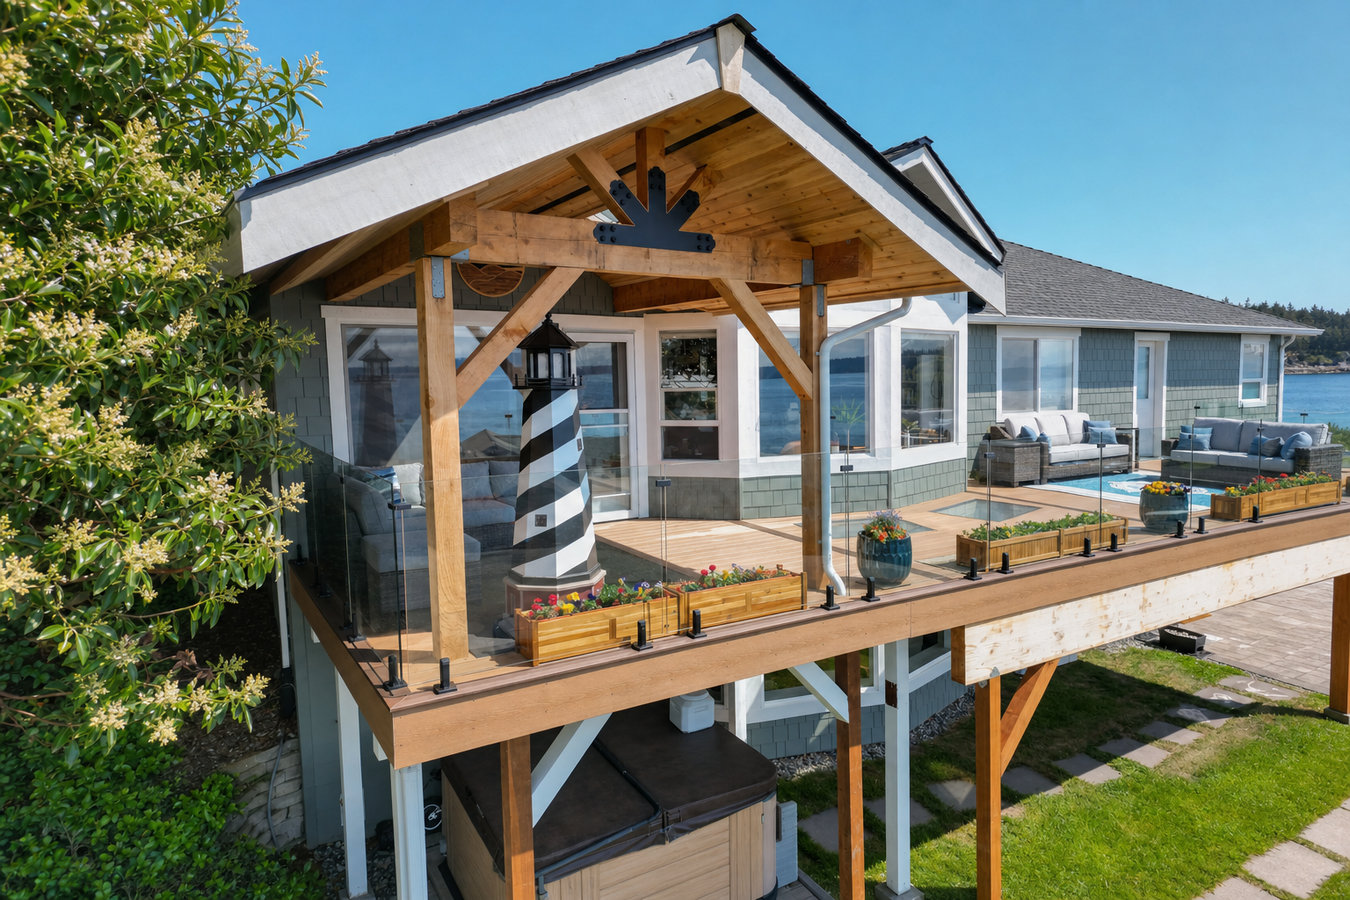
A covered outdoor space means your backyard stays usable through Crestview summers and afternoon storms - not just on the few perfect days a year when the weather cooperates.
Covered decks and patio covers in Crestview involve building a permanent roof-like structure over an outdoor living area - attached to your home or freestanding - with most projects taking three to seven construction days on site once the Okaloosa County permit is approved, and the result is a shaded, rain-protected space you can use regardless of the weather.
An uncovered patio in Crestview is genuinely uncomfortable from mid-morning until evening for much of the year. A solid cover changes that. Whether you choose a fully solid roof that blocks all sun and rain or an open-lattice style that filters light while keeping air moving, the structure makes the space feel like a real room rather than an exposed slab. The biggest thing most homeowners do not realize upfront is how much the attachment to your house matters - a cover that is anchored to your siding rather than to the actual framing behind it will eventually pull away from the house. For homeowners who want both shade protection and insect screening, combining a covered structure with a screened-in porch or screened deck gives you the best of both.
Okaloosa County requires a permit for any covered structure attached to your home, and Florida's building code sets strict wind-load requirements for outdoor structures in this part of the Panhandle. The North American Deck and Railing Association recommends verifying that any contractor you hire carries a valid Florida contractor license before work begins - you can confirm license status in minutes at the Florida DBPR. We handle the full permit process through Okaloosa County from application to final inspection.
If the heat and sun make your patio uncomfortable for most of the day during summer months, a covered structure would change how you use your home. Crestview summers are long and intense, and an uncovered patio simply is not comfortable during peak afternoon hours. A solid cover can make the space noticeably cooler underneath, making outdoor time genuinely possible again.
The Florida Panhandle gets frequent afternoon thunderstorms from late spring through early fall. Without a covered space, a gathering or a quiet evening outside can be cut short in minutes. A covered deck gives you a protected space where light rain does not mean going inside.
Unprotected wood decking in Crestview's climate takes a beating from UV exposure, rain, and humidity. If your deck surface is graying, cracking, or showing mold growth sooner than you expected, adding a cover now protects the investment you have already made and slows future wear.
If you already have some kind of cover and you notice it sag in the middle, drip water at the wall connection, or feel unstable when the wind picks up, those are signs the structure has reached the end of its useful life. In Crestview's storm-prone climate, a compromised cover is a safety concern, not just an aesthetic one.
We build attached and freestanding covered structures over existing decks, concrete slabs, and new deck platforms. Every structure is designed to meet Okaloosa County's wind-load requirements, with posts anchored to footings sized for the sandy soil conditions common across this part of the Panhandle. Roofing material options include standing-seam metal, architectural shingles matched to your home, and open-lattice designs depending on how much light and air you want to come through. For homeowners who want more than a roof - particularly those who want to enclose the space against insects - pairing a covered structure with a screened-in porch enclosure is an option we plan and build together. If you want the yard to have more structure around the covered space, a pergola installation can extend the aesthetic further into the yard without full enclosure.
Every project includes a complete Okaloosa County permit process, HOA documentation support if your neighborhood requires it, and a final walkthrough before we hand the project over. We can also rough in electrical for ceiling fans or lighting fixtures - details that are much easier to add during construction than after the roof is on.
Best for homeowners who want full rain and sun protection - a closed roof that turns the outdoor space into a genuinely weather-protected room.
Right for homeowners who want filtered shade and better airflow - the lattice cuts direct sun and adds structure while keeping the space open and breezy.
A good fit for homes that already have a solid outdoor platform and just need overhead protection added without rebuilding the surface underneath.
Suited to homes without an existing deck or where the current deck is too deteriorated - built together as a single project from platform to roofline.
Crestview averages over 60 inches of rain per year and sits in a high-wind zone where Florida's building code requires outdoor structures to be engineered for significant wind loads. That means heavier hardware, deeper footings, and stronger connections than a patio cover you might see built in a milder climate. The sandy, well-draining soil common across Okaloosa County is also different from the clay-heavy ground in other parts of Florida - post footings need to be sized and set correctly to prevent shifting over time, and contractors who do not account for local soil conditions may build a structure that develops a lean within a few years. These are not hypothetical concerns: the storms that have moved through the Panhandle have made clear how quickly an under-engineered structure comes apart.
Many Crestview neighborhoods - particularly those built near Eglin Air Force Base to serve the military community - have active HOAs that require written approval before any structure is added to the property. Getting HOA approval squared away before the county permit is submitted keeps both approvals running in parallel rather than one delaying the other. We serve homeowners throughout the region, including in Freeport and Navarre, where the same wind-load requirements, sandy soil conditions, and HOA processes apply.
We ask a few basic questions about your space - size, whether you have an existing deck or slab, HOA status, and rough budget range. Then we schedule a free on-site visit to measure, assess the attachment point to your house, and walk through design options with you. You receive a written estimate before anything is agreed to. We reply within one business day.
We submit the Okaloosa County permit application on your behalf, including any plans or drawings required. If you are in an HOA, we help you prepare the documentation for your association's review. We track both approvals and keep you updated - typically one to three weeks for county permit approval.
Once the permit is in hand, the crew arrives to set posts or footings, frame the roof structure, and install the roofing material. Most of the noise and disruption happens in the first day or two. Your interior living space is unaffected - all work is outside.
An Okaloosa County building inspector visits to confirm the structure meets the approved plans and current safety standards before the permit is closed. We schedule the inspection, walk through the finished structure with you, and hand over all warranty documentation and closed-permit paperwork at the end.
Written quote, no obligation, and we handle every step of the Okaloosa County permit process.
(448) 236-1042Crestview's sandy, well-draining soil does not grip posts the way denser ground does. We size and set footings specifically for local soil conditions on every project - not a one-size-fits-all depth from a generic spec sheet. A footing that is wrong for this soil will cause a structure to develop a lean within a few years.
Covered structures in this part of Florida must be engineered to handle the wind forces common in the Panhandle. Our hardware choices, framing connections, and post anchoring reflect those requirements - the same standards the county inspector will check before the permit closes. A structure built this way holds up through the storms that hit Crestview every summer.
We submit the Okaloosa County permit application, handle the plan review process, schedule the inspection, and give you a copy of the closed permit with your project documentation. That closed permit matters when you sell your home or file an insurance claim - and we make sure you have it.
Crestview has many neighborhoods with active HOAs, particularly in subdivisions near Eglin AFB. We ask about HOA status at the start of every project and submit HOA documentation at the same time as the county permit application - so you are not waiting on one approval after the other is already done.
These details are built into every project we take on - not extras you have to ask for. When you call us, you are working with a team that understands what Crestview's soil, climate, and permit process actually require, and builds to those conditions from the first post to the final inspection.
A pergola extends shade and structure further into your yard and works well alongside a covered deck or as a standalone outdoor feature.
Learn MoreCombine overhead cover with insect screening to create a fully enclosed outdoor room that handles both Panhandle heat and Panhandle bugs.
Learn MoreOkaloosa County permit slots fill up fast in spring - locking in your start date now means your covered space is ready before summer heat arrives.