Loading...
Serving Crestview, FL and surrounding areas. (448) 236-1042
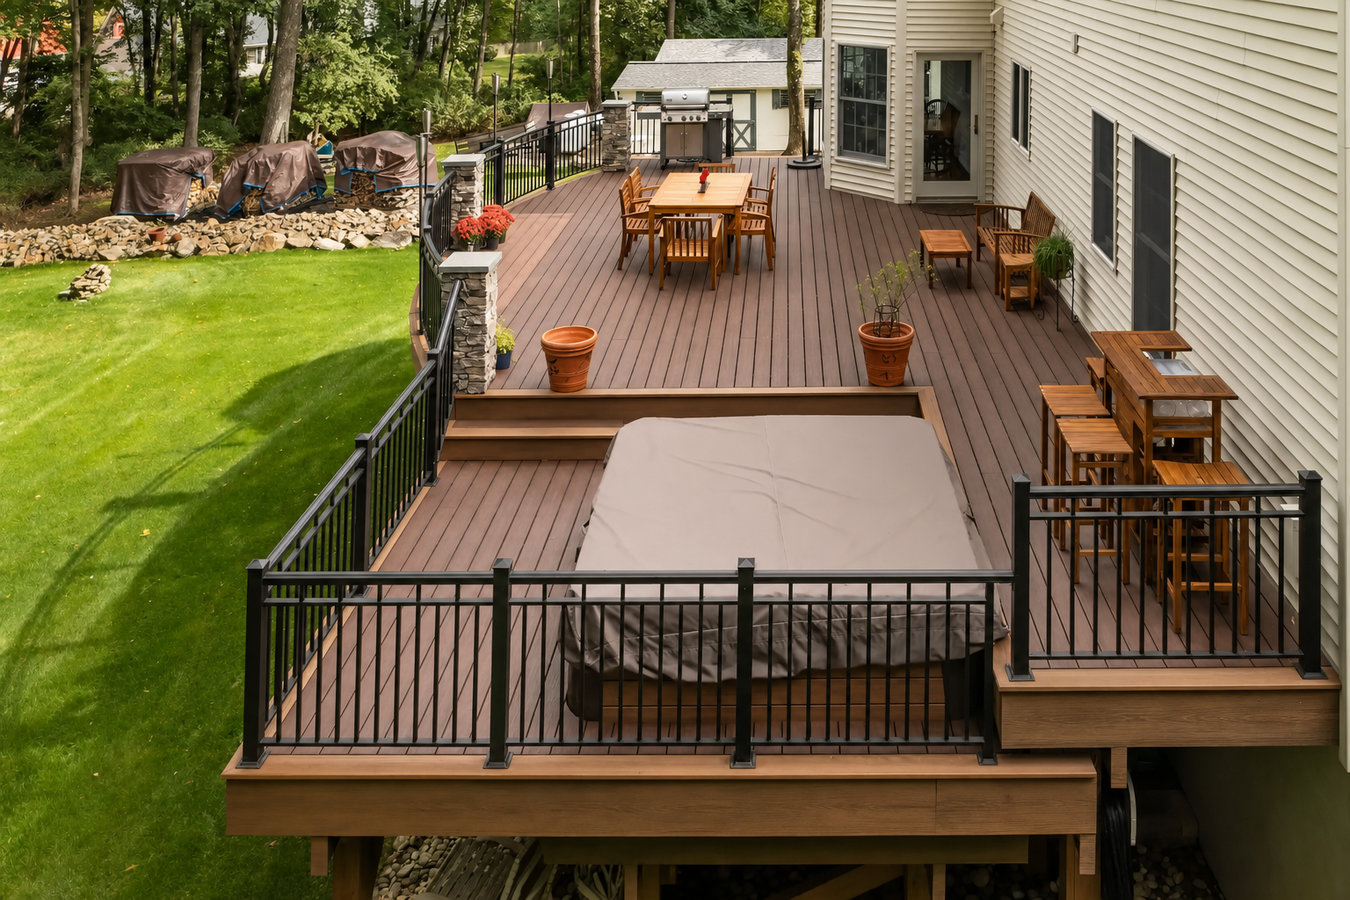
A sloped backyard does not have to be wasted space - a properly designed multi-level deck steps down with the land and gives you connected outdoor living areas that actually get used.
Multi-level decks in Crestview are outdoor structures built on two or more connected platforms at different heights, designed to follow the natural slope of your yard - most residential builds run one to three weeks of on-site construction after Okaloosa County permit approval, with the permit process itself adding one to three weeks before work begins.
The main reason homeowners in this area choose a multi-level design over a flat single-level deck is the terrain. If your backyard drops off behind the house, a single flat surface would either sit awkwardly high off the ground or require expensive fill work. Multiple levels let the deck step down with the slope, so each platform feels natural and easy to walk between. Each level can serve a different purpose - one for dining, one for lounge seating, one stepping down toward the yard - without needing dividers or fences to create the zones. If you also want a shaded cooking area or a built-out entertainment setup, combining the multi-level structure with an outdoor kitchen deck lets you plan everything as one coordinated project.
Florida requires a building permit for any deck attached to your home, and Okaloosa County inspectors review the framing before the deck boards go down - an independent check that protects your investment. The North American Deck and Railing Association recommends verifying that any contractor you hire holds a current Florida state license before signing a contract - a quick check at myfloridalicense.com takes less than a minute. We handle all permit paperwork from application to final inspection sign-off.
If your yard drops off behind your house, a standard flat patio or single-level deck would either sit awkwardly high off the ground or require expensive grading work to level the land. A multi-level deck steps down with the slope so every platform feels natural and safe to walk on. If you have been avoiding your backyard because it is hard to use, a multi-level design is likely the answer.
Sandy soil in the Crestview area can allow deck posts to shift over time, especially if they were not set deep enough or anchored in concrete. If your deck moves when you walk on it, or if you can see that posts are no longer perfectly vertical, the structure is compromised. This is worth addressing before hurricane season, when wind stress on a weakened deck can cause real damage.
If you want a place to grill, a place to sit in the morning, and a place for the kids to play - but your yard is not wide enough to fit all of that side by side on one level - going vertical is the answer. Multi-level decks create distinct zones by stacking them, which makes a smaller yard feel much more functional without expanding your footprint sideways.
If you press a screwdriver into the wood on your existing deck and it sinks in easily, that is rot - and rot spreads. Crestview's heat and humidity accelerate wood decay, especially on decks not built with the right materials or not sealed regularly. A deck with widespread rot is a safety hazard, and patching it rarely makes sense when a full rebuild will last decades longer.
We design and build multi-level deck structures from the ground up - posts, framing, deck boards, built-in stairs, and railings - planned as a single cohesive structure so every level connects smoothly and the whole thing holds up through Florida's storm seasons. Material choices include composite decking, pressure-treated lumber, and cedar, with composite being the most practical option for homeowners who do not want to reseal every year. Post footings are sized for Okaloosa County's sandy soil conditions and set in concrete to prevent shifting over time. All structural hardware is rated for Florida's wind-load requirements. For homeowners who want the completed multi-level structure to include a covered section, combining the project with a custom deck design and build lets us plan the covered and open areas together rather than retrofitting a cover later.
We handle the complete Okaloosa County permit process from the initial application through the framing inspection and final sign-off - you should not have to visit any county office or fill out any forms yourself. If your neighborhood has an HOA with design rules, we prepare and submit the design documentation needed for HOA approval before construction begins. Railing installation on all elevated levels is included as part of every build, and we can incorporate a deck railing upgrade to aluminum or composite if you want a lower-maintenance finish.
The most common build - one upper platform off the house and one lower platform stepping down to the yard, connected by built-in stairs.
Right for homeowners who want a distinct space for dining, a separate lounge area, and a lower landing that opens to the lawn - all connected and designed as one structure.
A strong fit for homeowners who want shade over the main dining or seating area while keeping the lower levels open - the cover is planned into the design from the start.
Best for homes with an existing deck that has outlived its structure - the new multi-level design replaces what was there with something built for today's materials and code requirements.
Crestview sits in the Florida Panhandle where summer humidity regularly tops 80 to 90 percent, the sun is intense for most of the year, and afternoon thunderstorms roll through almost daily from June through August. Wood that is not properly treated or sealed will start to warp, crack, and rot faster than homeowners expect - sometimes within just a few seasons. Multi-level decks have more surface area and more structural connections than a simple flat deck, which means every joint, every post base, and every piece of hardware has to be chosen and installed with this climate in mind. We use materials and fasteners rated for Florida's wind and moisture conditions on every build, not just on premium-tier projects. Homeowners in Niceville and throughout the surrounding area face the same conditions, and the builds that hold up decade after decade are the ones where the contractor thought about the weather before the first post went in the ground.
Crestview is also home to a large active-duty and veteran community connected to Eglin Air Force Base, and many of those homeowners are on military relocation timelines that do not have a lot of flexibility. Getting a project started on time matters here more than in markets where schedules are more relaxed - which is why we handle permit submissions promptly and communicate clearly about where the project stands at every stage. Homeowners in Fort Walton Beach and across the area count on us to keep builds moving so outdoor living spaces are finished and ready when they need them. The Florida Building Commission sets the minimum wind-load and structural standards for decks in this region, and we build to those standards on every project.
When you reach out, we will ask a few basics - the size of your yard, whether the ground slopes, what you want to use the deck for, and whether you have any HOA restrictions. This gives us enough information to come prepared for the on-site visit. We reply to new inquiries within one business day.
We visit your home, measure the space, look at the slope and soil, and talk through design options with you in person. This visit is free and typically takes 30 to 60 minutes. By the end you will have a clear picture of what is possible and a written price range before any paperwork is signed.
Once you have approved the design and signed the contract, we submit the permit application to Okaloosa County on your behalf. Approval typically takes one to three weeks. You do not need to visit any county office - we handle the submission and track the status for you.
Work starts with setting posts and footings, then framing, then deck boards, stairs, and railings. County inspection happens when framing is complete. When the build is finished, we walk the deck with you before we leave - test the railings, check the stairs, and address anything on your punch list before closing out the job.
We handle the Okaloosa County permit start to finish - no forms for you to fill out, no county offices to visit.
(448) 236-1042Crestview's sandy soil is common throughout the Panhandle and requires properly sized, deep-set concrete footings to keep posts from shifting over time. We size footings for the soil conditions at your specific site - not a one-size guess - so your deck stays level and solid season after season.
We submit every permit application, track approval status, and schedule the county framing inspection ourselves. You get a deck that is fully legal and fully inspected - which protects your family and removes any surprises at resale. A deck built without permits is a liability, not an asset.
Multi-level decks have more surface area for wind to push against, which matters during tropical storms and hurricanes that still reach Crestview's inland location. Every structural connection and hardware selection on our builds meets Florida's wind-load requirements - not just the minimums that technically pass, but the spec that holds up after the hard seasons.
Many of Crestview's newer neighborhoods near the Eglin corridor have active HOAs with design rules covering outdoor structures. We have worked in these neighborhoods and know how to prepare the design documentation HOAs ask for, so you do not get a rejection letter and have to restart the design process.
Those four things - soil-appropriate footings, permitted and inspected work, Florida-rated structural hardware, and local HOA knowledge - add up to a deck that holds its value and stays safe long after the crew leaves. That is what homeowners in this area deserve, and it is the standard we hold ourselves to on every build.
Complete the upper levels of your multi-level deck with a code-compliant railing in wood, aluminum, or composite.
Learn MoreStart with a fully custom design that plans every level, zone, and material choice before the first post goes in the ground.
Learn MorePermit timelines in Okaloosa County mean the sooner you start, the sooner you are enjoying your new outdoor space - reach out today to lock in your build date.