Loading...
Serving Crestview, FL and surrounding areas. (448) 236-1042
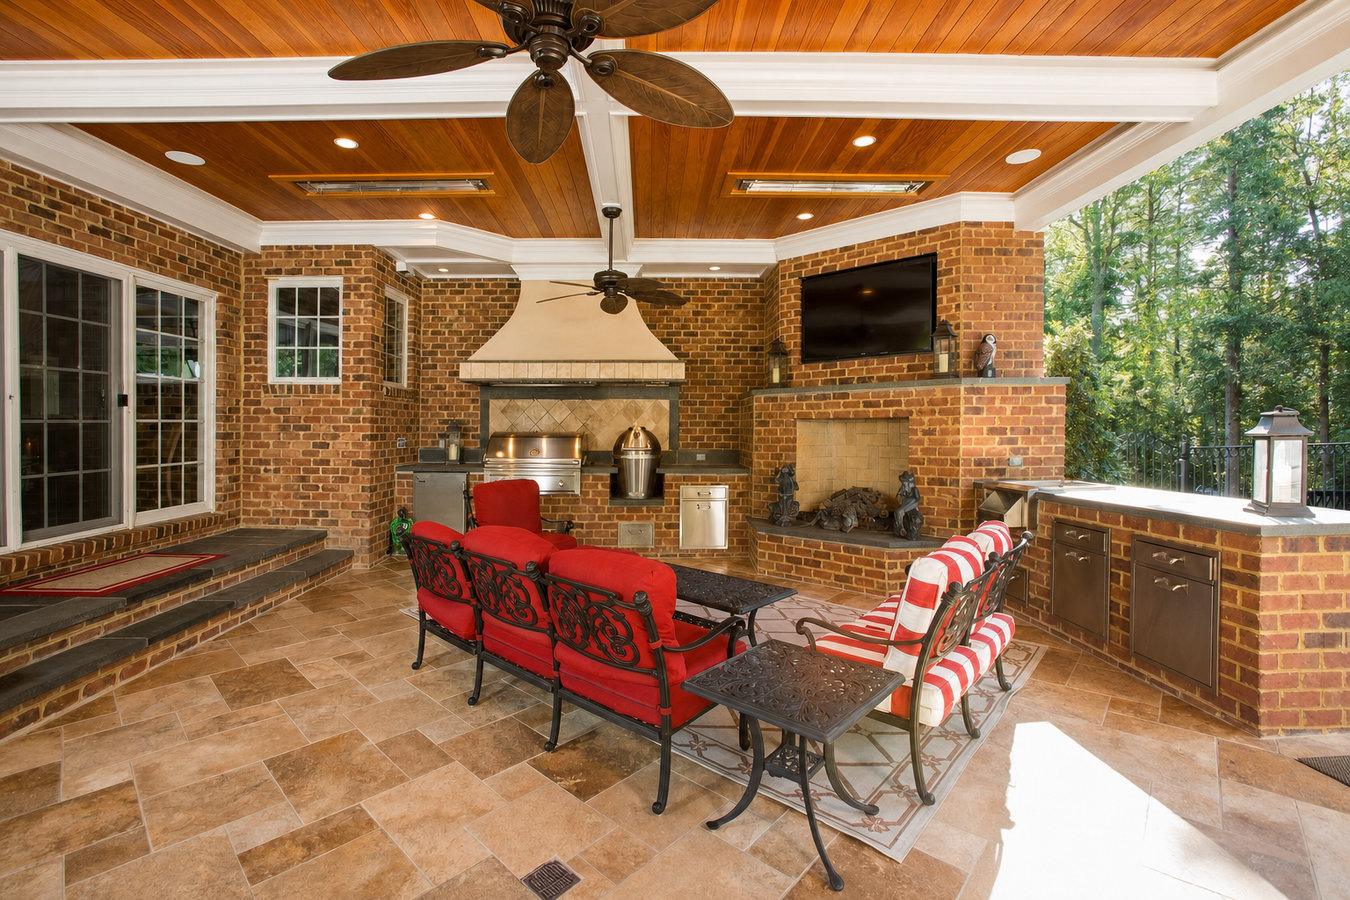
Stop running back and forth to your indoor kitchen - a built-out outdoor cooking space on a proper deck platform changes how you use your backyard from the first week.
Outdoor kitchen decks in Crestview combine a raised or ground-level deck platform with a built-out cooking and entertaining area - grill station, counter space, and often a sink or outdoor refrigerator - planned and built together so everything fits, drains properly, and holds up in Florida's weather, with most standard projects taking two to four weeks of on-site construction after Okaloosa County permit approval.
The biggest thing that separates a well-planned outdoor kitchen deck from a frustrating one is thinking through the layout before a single board is cut. Drainage, counter height, the direction the grill faces relative to prevailing wind, and where the deck platform connects to the house all have to work together. A contractor who has built these in Crestview before knows what questions to ask at the estimate visit - and can flag problems before they become expensive mid-project fixes. For homeowners who want a shaded structure over the kitchen area, combining the deck with a multi-level deck design can create distinct zones for cooking and seating within the same footprint.
Okaloosa County requires a building permit for any permanent deck structure with an attached outdoor kitchen, and Florida's building code sets wind-load standards for structures in this part of the Panhandle. The North American Deck and Railing Association recommends confirming that your contractor holds a current Florida state contractor's license before signing anything - you can verify this in minutes at myfloridalicense.com. We handle all permit paperwork and HOA submission from start to finish.
If your current outdoor cooking situation is a standalone grill on a concrete pad with no counter space and nowhere to set anything down, you have already outgrown what you have. An outdoor kitchen deck gives you a real workspace - somewhere to prep, serve, and store - instead of running back and forth to the indoor kitchen. If you find yourself doing that on a regular basis, the upgrade pays for itself in convenience almost immediately.
If you already have a deck and you notice boards that flex underfoot, railings that wobble, or wood that has turned gray and started to splinter, those are signs the structure is aging and may not safely support the added weight of an outdoor kitchen. In Crestview's climate, wood decks not built with humidity-resistant materials can deteriorate faster than homeowners expect. Many find it makes more sense to rebuild with the outdoor kitchen incorporated from the start.
Crestview's mild winters and long outdoor season mean your backyard could realistically be a usable living space for most of the year - but only if it is set up for it. If you have a yard that sits mostly unused because there is nowhere comfortable to gather, cook, or entertain, that is a clear signal. The investment makes the most sense when you already know you would use the space.
If water pools on your existing patio after a heavy rain - which happens regularly in the Panhandle - that is a sign the surface was not built with proper drainage in mind. Standing water near a cooking area is both a safety issue and a maintenance problem. A new outdoor kitchen deck, built with drainage designed in from the start, solves this rather than working around it.
We design and build complete outdoor kitchen deck projects - deck platform, kitchen structure, and all rough-in work planned together so the drainage, electrical, and gas connections are done right the first time. Deck surfaces are available in composite, pressure-treated lumber, or cedar, with composite being the most practical choice in Crestview's humidity for homeowners who do not want to deal with annual sealing. Kitchen structures are typically framed in concrete block or wrapped in moisture-resistant cladding, with stainless steel selected as the standard for appliances and hardware because it handles Florida's humid air without rusting. Every project includes the full Okaloosa County permit process from application to passed inspection, and we handle HOA design submission if your neighborhood requires it. For homeowners who want a complete outdoor living area rather than a standalone kitchen, adding a custom deck design allows us to plan the cooking zone, seating zone, and any other features as one coordinated layout.
We also rough in electrical for outdoor lighting, ceiling fans, and kitchen appliance connections during construction - work that is much more disruptive and expensive to add after the deck surface and kitchen structure are already in place. Post footings are sized for the sandy soil conditions common across Okaloosa County, and all anchoring hardware is rated for Florida's high-wind zone requirements. The result is a structure that holds up after storm seasons, not one that needs repairs after the first hard year.
Best for homeowners who want a solid cooking platform and counter space without the full kitchen build-out - a practical starting point that can be expanded later.
Right for homeowners who want a sink, outdoor refrigerator, and a proper seating counter - the setup most commonly requested by families who entertain regularly.
Suited to homeowners who want a complete outdoor room - deck platform, kitchen, and an overhead structure that provides shade and a place to mount ceiling fans and lighting.
A strong fit for homes with an aging deck that needs replacement anyway - the kitchen and new deck are built together, which saves cost and ensures everything is properly integrated.
Crestview's heat and humidity combination is genuinely hard on outdoor structures. Florida's outdoor season is long, which is great - but it also means materials are exposed to sun, rain, and humidity for most of the year. Composite decking handles this far better than untreated wood in this climate, and the right choice of hardware and appliance materials makes the difference between a kitchen that stays looking sharp after several seasons and one that starts showing rust and wear within the first year or two. Sandy soil conditions common across Okaloosa County also mean post footings need to be engineered for local ground conditions - a detail that affects the long-term stability of the whole structure, not just the deck surface. The University of Florida IFAS Extension provides research-backed guidance on materials and construction methods that hold up in this specific climate zone - an important reference for anyone building outdoor structures in the Panhandle.
Crestview is also hurricane-adjacent enough that storm season is a real planning factor. The homeowners we work with near Niceville and Fort Walton Beach consistently tell us they want the project finished before June - both to enjoy the spring outdoor season and to have the structure properly anchored before the first named storm. Booking in late winter or early spring gives you the best chance of having the space ready when the weather is perfect and anchored before storm season begins.
When you reach out, we ask a few basic questions - how big a space you are thinking about, what you want to be able to do out there, and whether you have any existing structure we would be working around. You do not need to have all the answers - just a general sense of what you want the space to feel like.
We come to your home, walk the backyard with you, and take measurements. We look at drainage, sun direction, and where utilities run - all of which affect where the deck goes and how the kitchen is positioned. Within about a week, you receive a written estimate breaking down materials, scope, and total cost.
Before any work starts, we submit the permit application to Okaloosa County's building department. If your neighborhood has an HOA, we help you prepare the submission documents for their review as well. Plan for two to four weeks for permit approval - use that time to finalize any design decisions so you are ready to move quickly once approvals come through.
Once permits are in hand, we start with footings, then the deck frame and surface, then the kitchen structure. Most standard builds take two to four weeks. When construction is complete, the county inspector verifies the work, and we walk you through the finished space before we leave - no sign-off until you are satisfied.
Free on-site visit. Written quote. No obligation, no pressure.
(448) 236-1042Sandy soil does not grip footings the way denser ground does, and a structure carrying the added weight of an outdoor kitchen needs posts that are set at the right depth with the right footing size for local conditions. We account for Crestview's soil in every project - a detail that matters for long-term stability in ways that are not obvious until a structure starts to shift.
We submit the Okaloosa County building permit application and manage the process through final inspection on every project. That includes HOA design submission if your neighborhood requires it. An inspected and documented structure protects you at resale and in any insurance situation - and we have never skipped that step.
We recommend composite decking, stainless steel hardware, and moisture-resistant kitchen framing because those are the materials that hold up in Crestview's climate - not because they are the cheapest or the most profitable. A contractor who has built outdoor kitchens through multiple Florida storm seasons here knows what lasts and what does not.
We know what the building department requires, how long plan review typically takes in Okaloosa County, and what inspectors are looking for at each phase. That experience keeps projects on schedule and prevents the delays that catch contractors who are less familiar with local requirements. You can verify contractor licensing at myfloridalicense.com before signing anything.
Put those things together and what you get is an outdoor kitchen deck that holds up through Florida weather, is fully documented with the county, and actually functions the way you pictured it - not one that needs repairs or modifications a year after the contractor left.
Create distinct cooking, dining, and lounge zones across a single connected deck project.
Learn MorePlan a complete outdoor living space that integrates the kitchen area with seating and entertaining zones from the ground up.
Learn MoreContractor schedules fill up fast before spring - reach out now to lock in your build date before storm season arrives.